HOME PREVIEW
Eaglepath
A graceful welcome. An easy everyday.
GOLD KEY LAKES · MILFORD, PENNSYLVANIA
An inviting arrival.
A comfortable retreat.
Developed by Unison Associates.
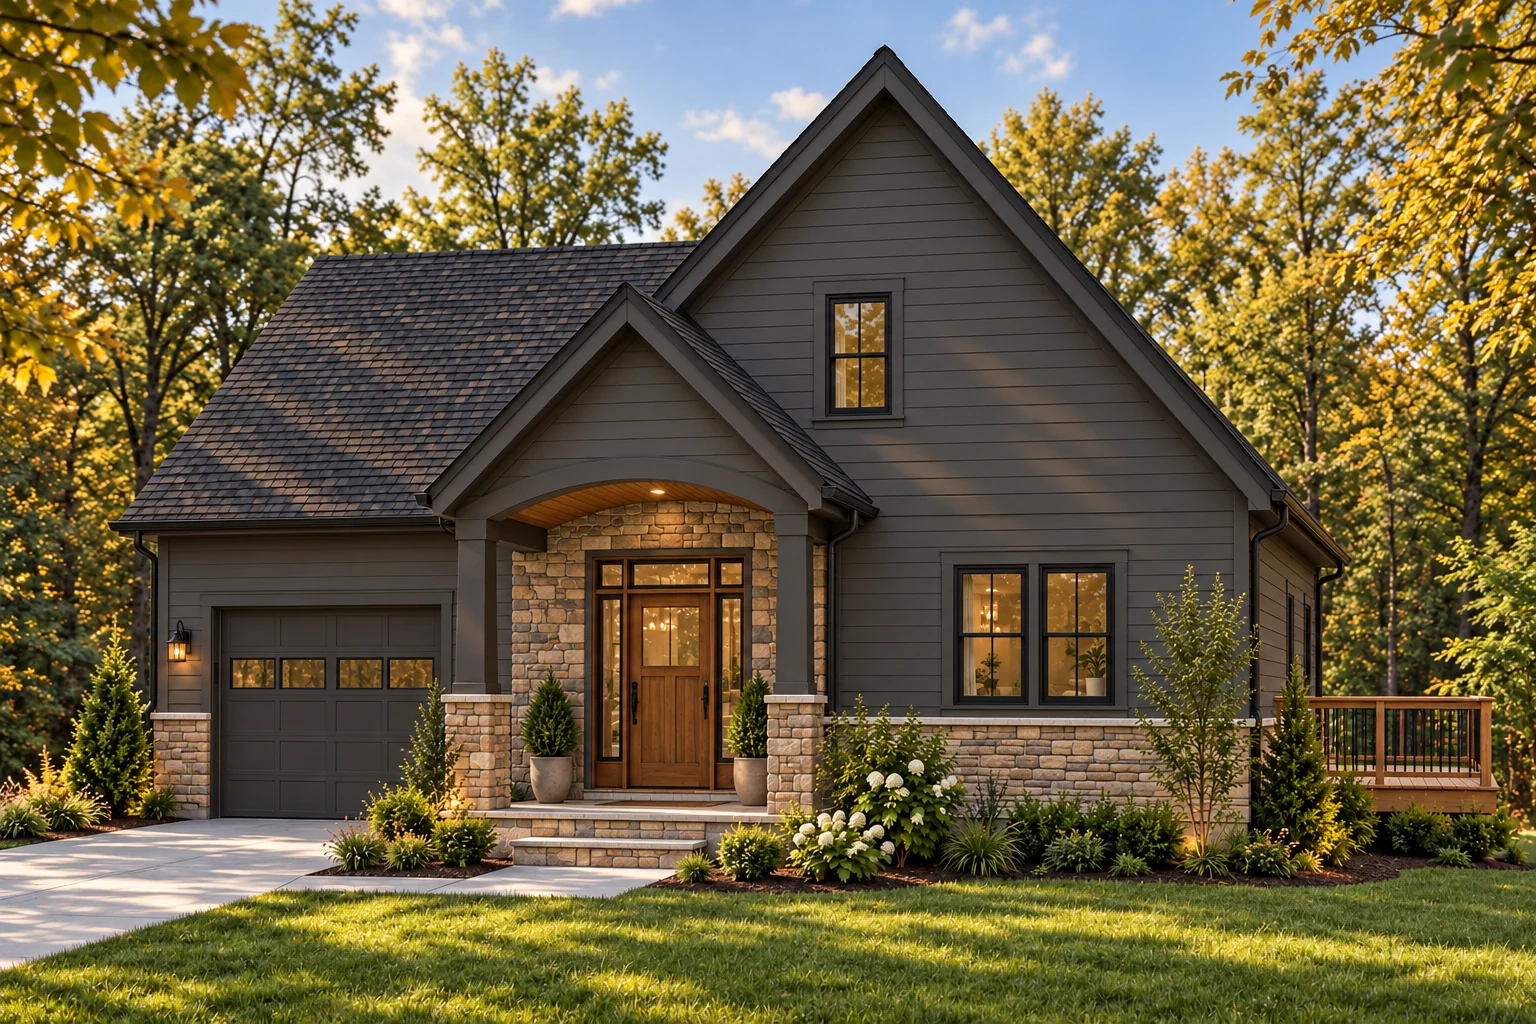
Eaglepath is a three-bedroom home by Unison Associates in Gold Key Lakes, Milford. An arched covered entrance leads to connected living spaces and the ease of a main-floor primary suite.
Warm wood, soft neutrals and stone details create an inviting sense of home. The side deck opens up space to unwind, while an attached one-car garage and main-floor laundry keep daily routines simple.
GET TO KNOW THE LAYOUT
Two floors. One connected home.
Start with the main-floor primary suite and open living spaces, then explore the two bedrooms upstairs. Select either plan to enlarge it or download the full-size image.
Primary suite · Open living & kitchen · One-car garage
Download first floor plan ↓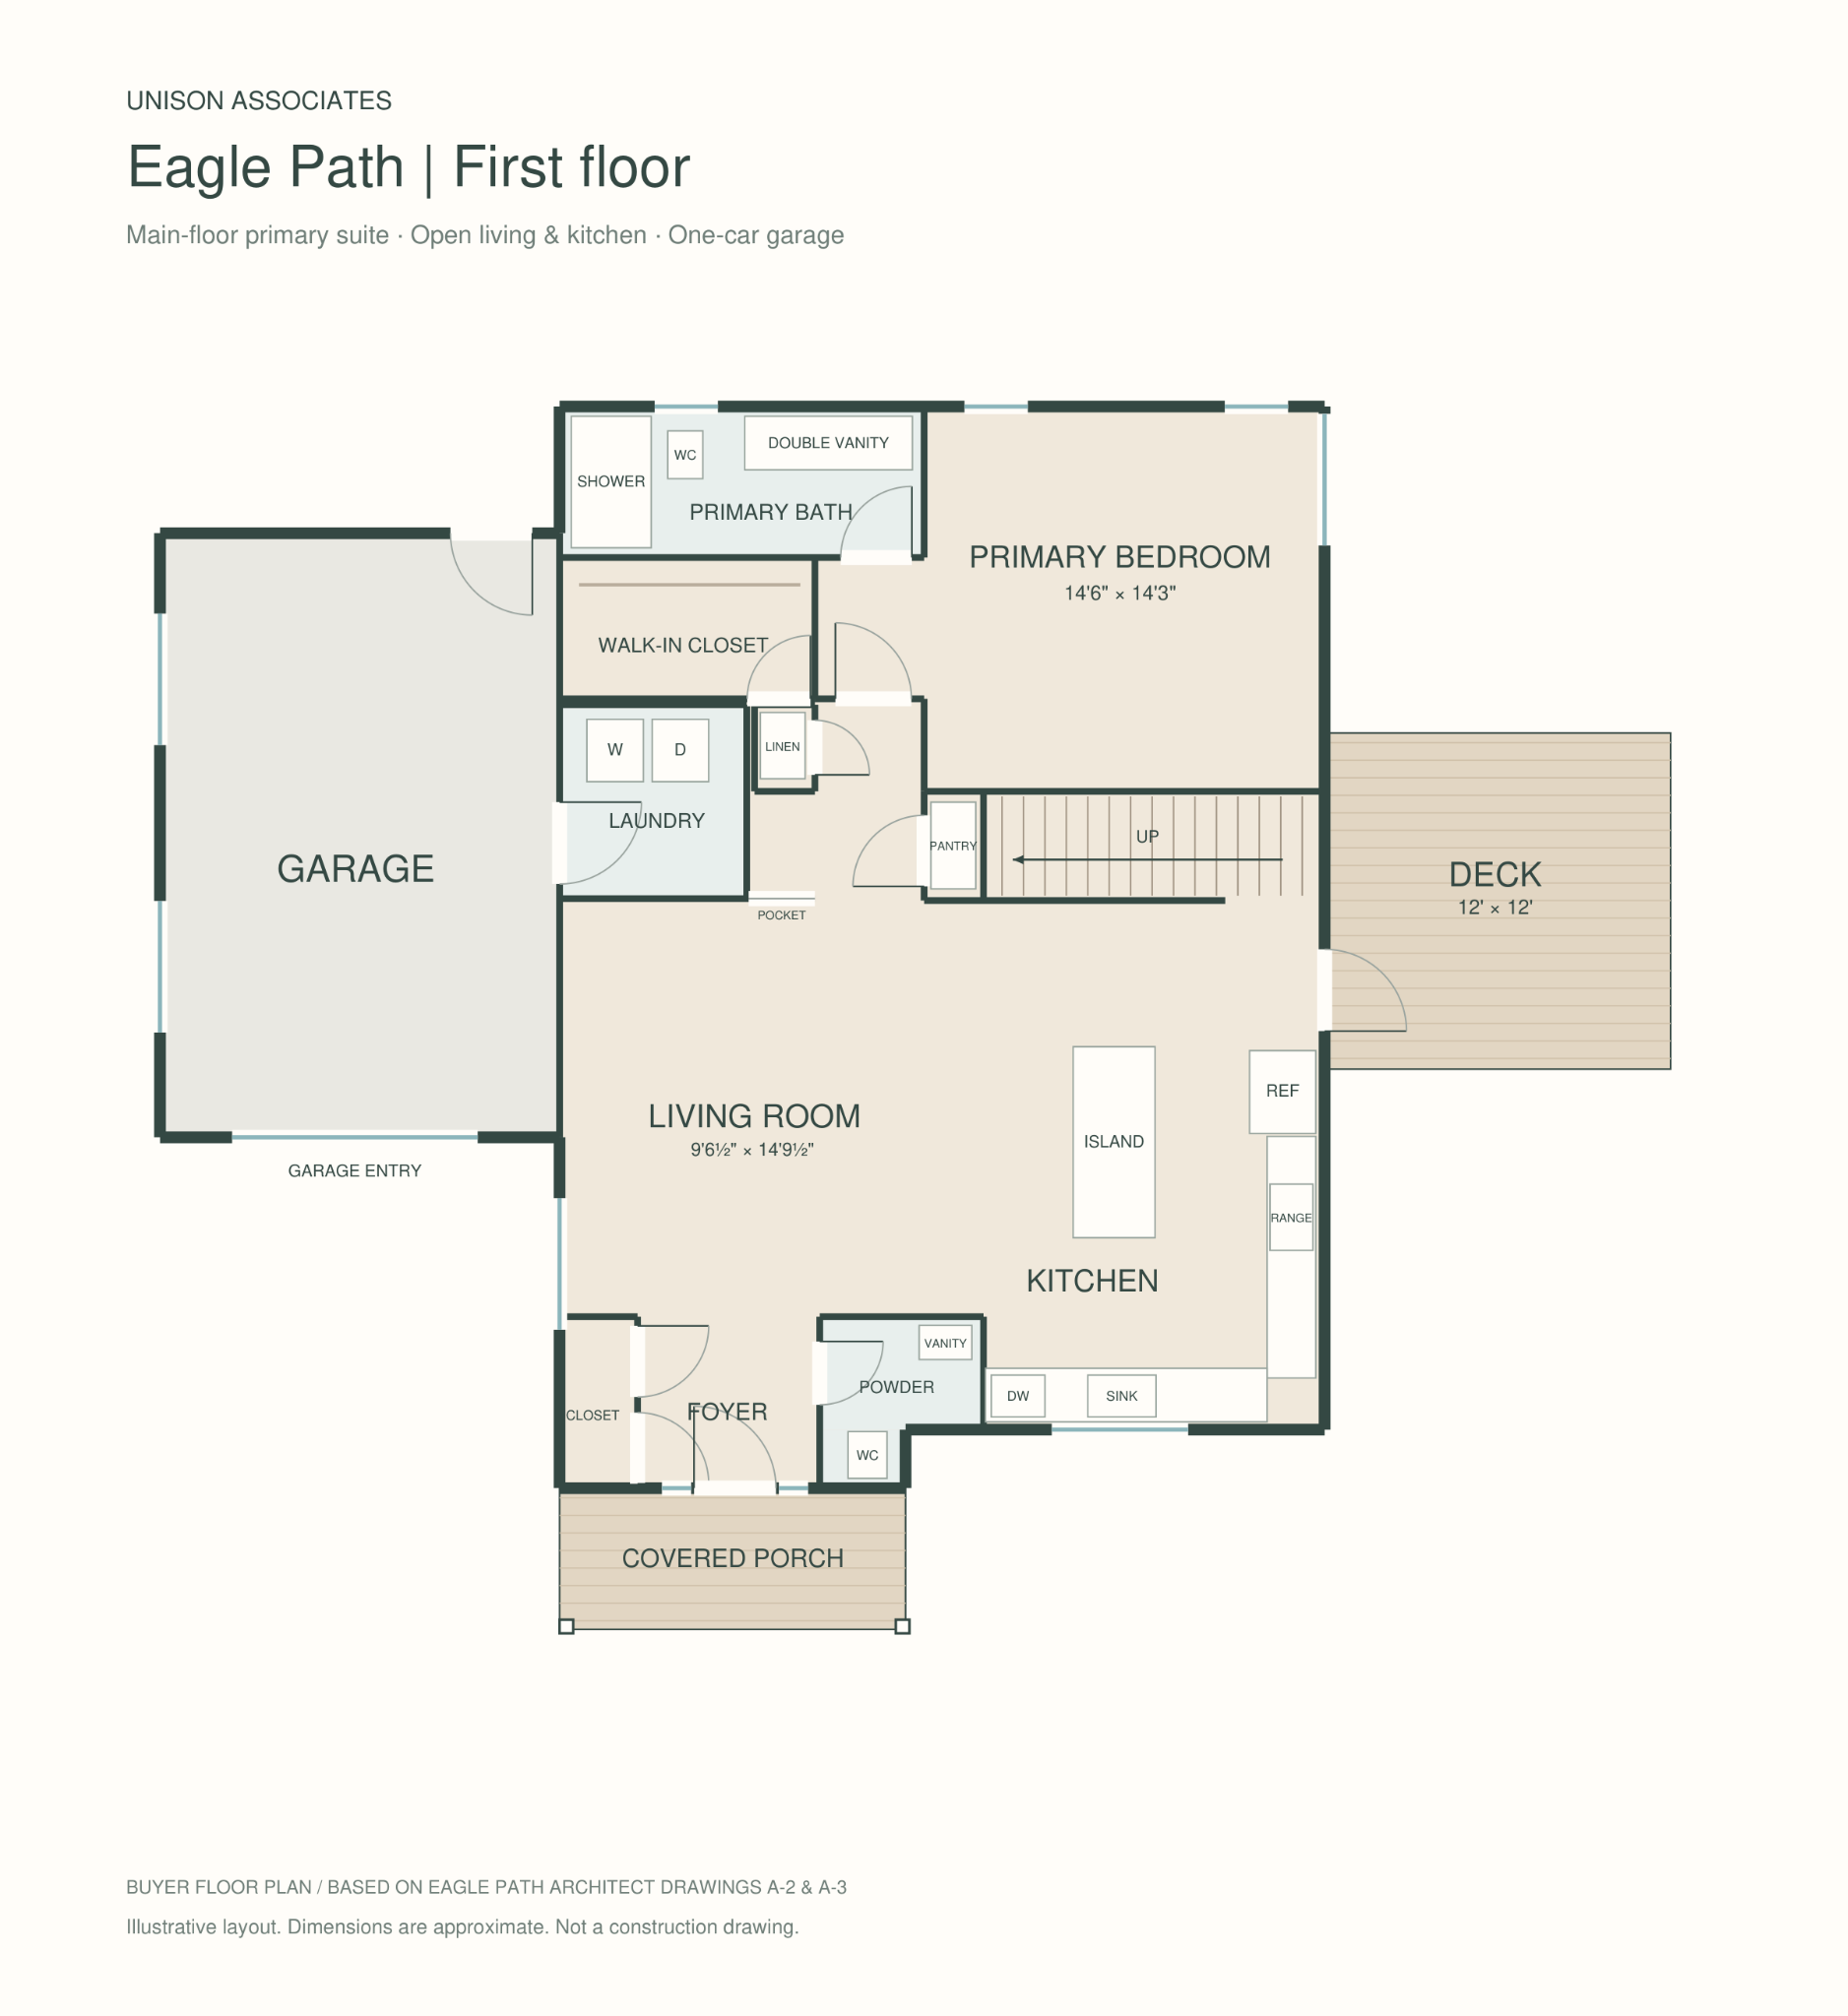
Two bedrooms · Shared full bathroom · Linen storage & attic access
Download second floor plan ↓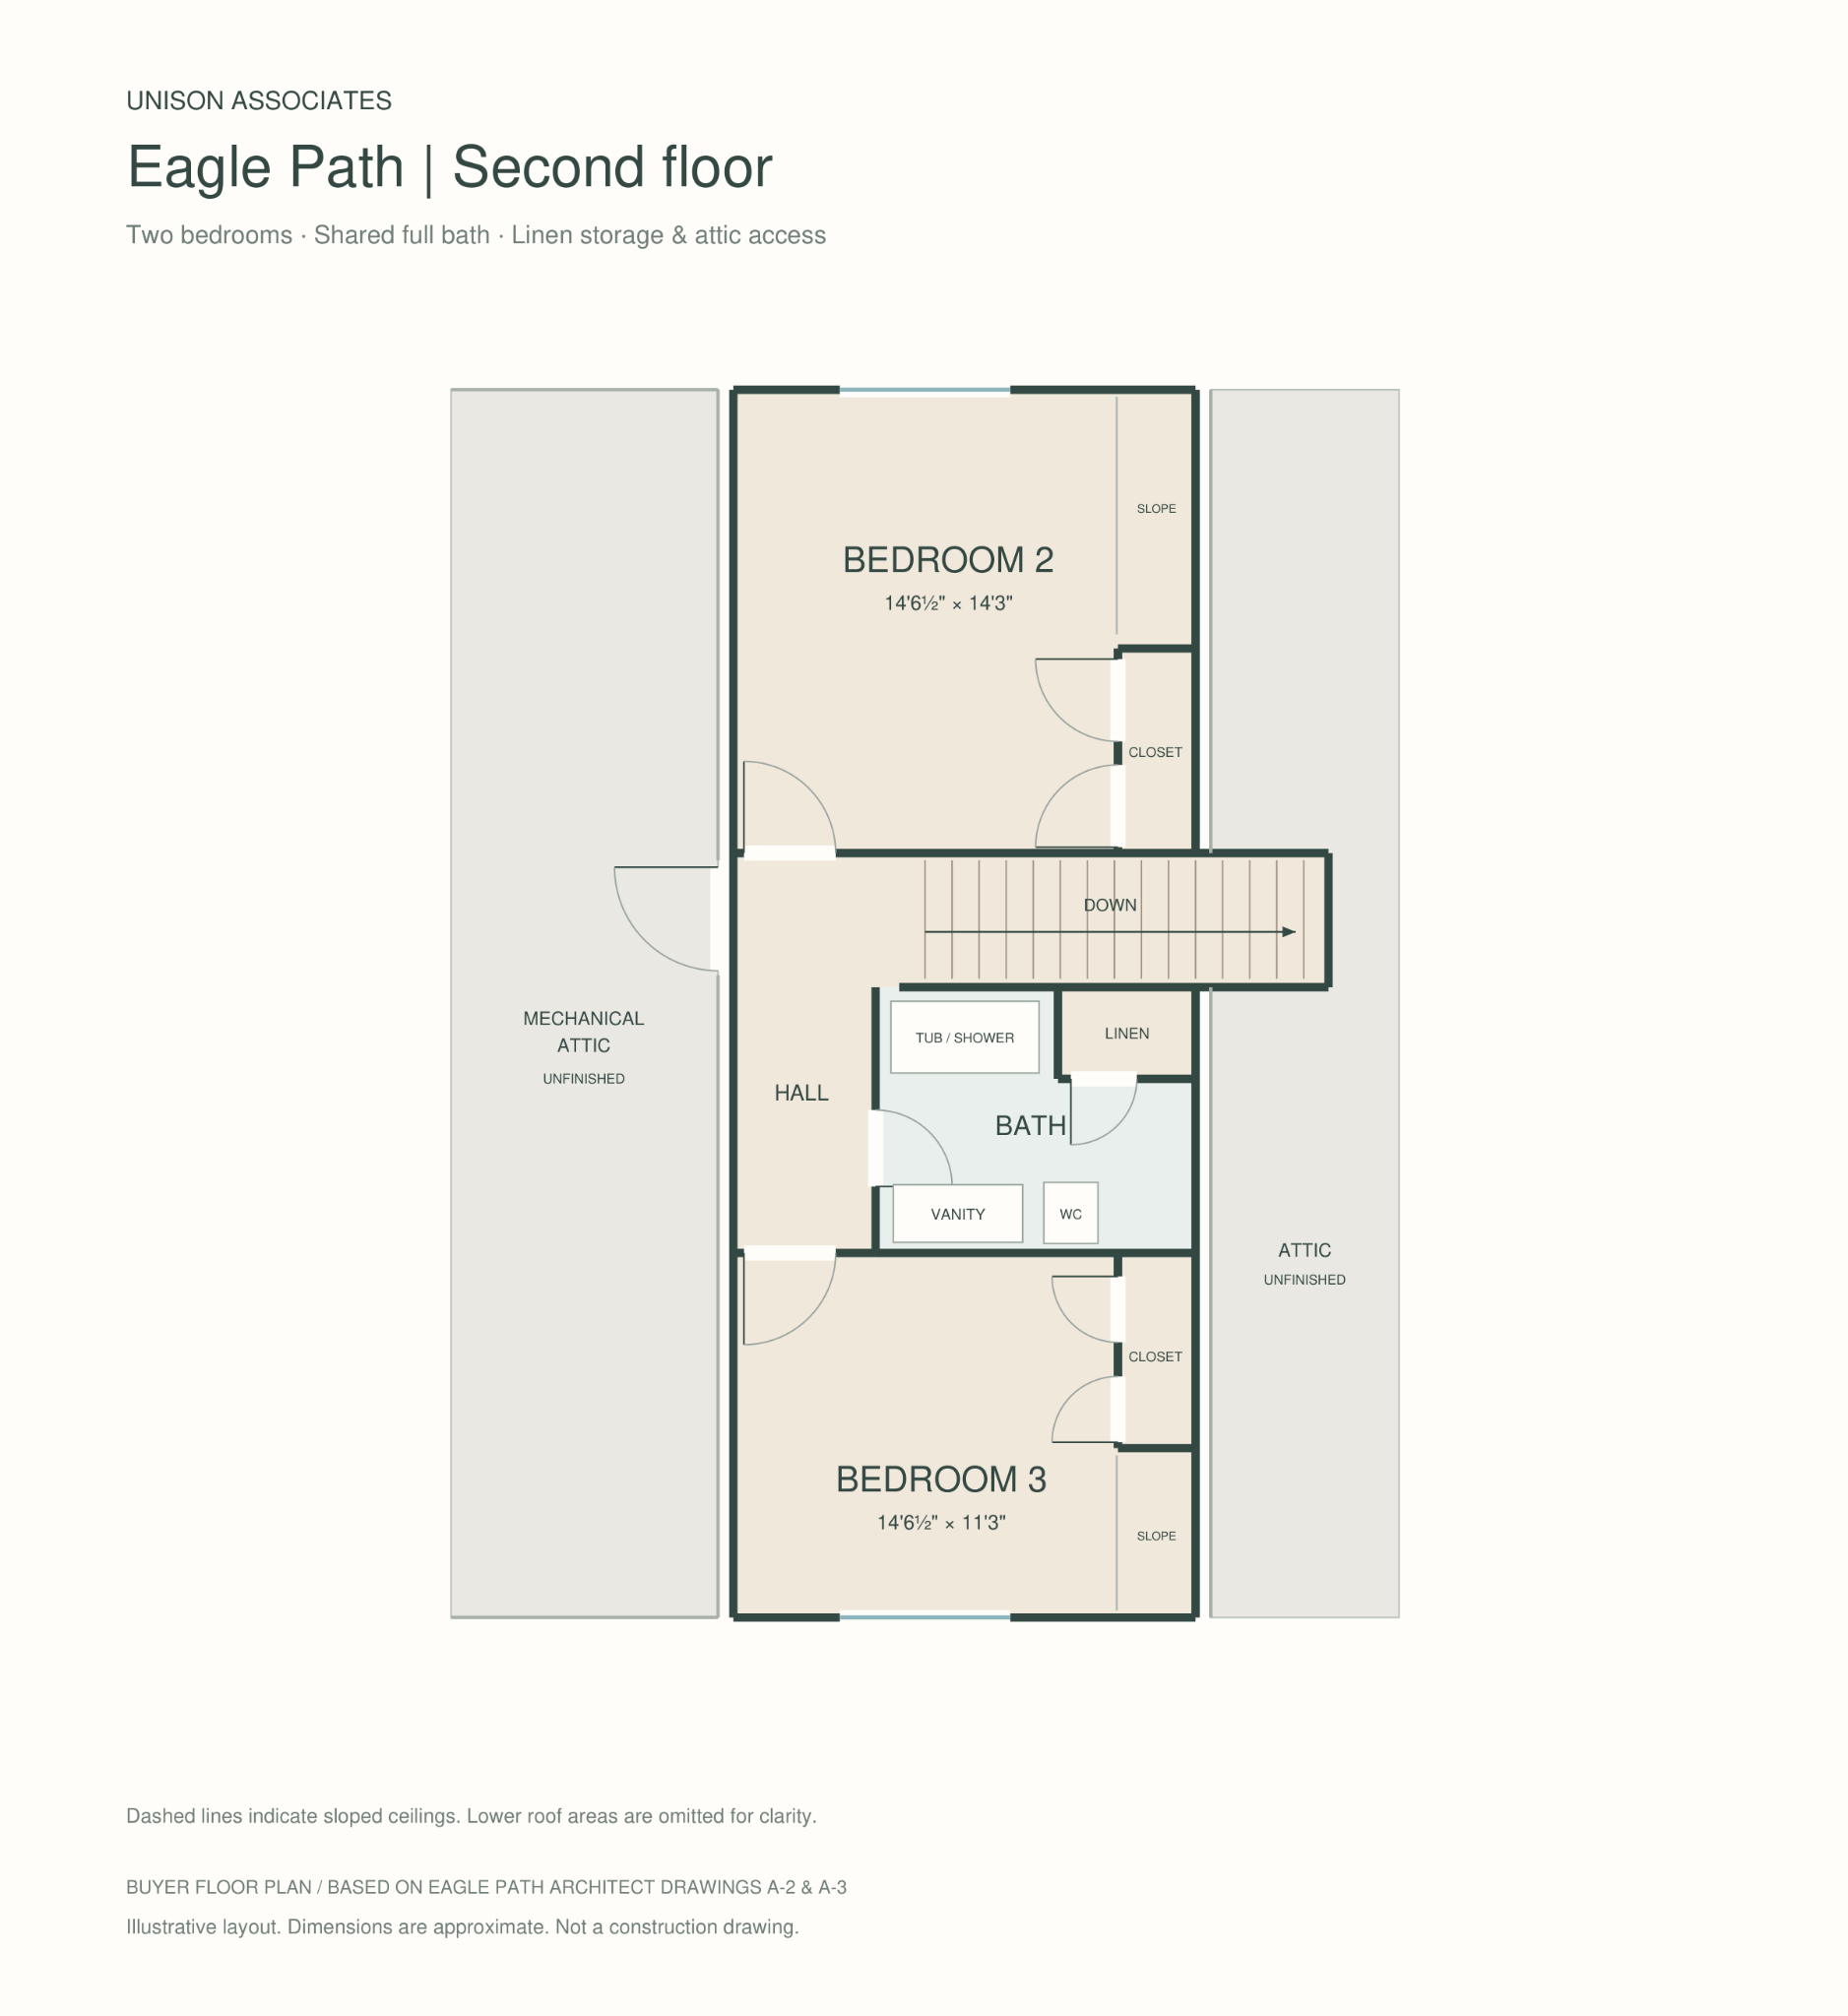
Illustrative buyer plans based on Eagle Path architect drawings A-2 & A-3. Dimensions are approximate. These are not construction drawings.
EAGLEPATH · EXPLORE THE SPACES
Outside Eaglepath.
Charcoal siding, warm stone and a covered entrance.
A side deck that connects indoor living with time outdoors.
An arched entrance with warm wood and stone detailing.
EAGLEPATH · EXPLORE THE SPACES
Everyday living.
An island kitchen that keeps cooking and conversation connected.
A convenient half bath just off the foyer.
Side-by-side laundry with a convenient interior garage connection.
Warm finishes connect the entry with the spaces beyond.
A welcoming entry with warm wood and natural light.
EAGLEPATH · EXPLORE THE SPACES
The primary suite.
A double vanity and glass shower create a calm, comfortable retreat.
Dedicated storage close to the primary suite.
EAGLEPATH · EXPLORE THE SPACES
Upstairs spaces.
A shared bathroom with a tub, vanity and linen storage.
A quiet upstairs room with a sloped ceiling and natural light.
PLANS & PROPERTY INFORMATION
A closer look at the details.
Lot 25 Eagle Path · Gold Key Lakes · Milford, PA 18337
View architectural drawings & property details
The supplied seven-sheet architectural set, “25-09-10.1 – Eagle Path (2).pdf,” is the reference for these previews. Confirm current approved drawings with the seller.
- Architectural first floor — A-2 ↗
- Architectural second floor — A-3 ↗
- Site plan — AS-1 ↗
- Exterior elevations — A-4 ↗
- Primary suite
- Main floor, with ensuite and walk-in closet
- Garage & laundry
- Attached one-car garage; main-floor mudroom/laundry
- Outdoor space
- Covered front porch and 12 × 12 ft side deck shown on the buyer plan
- Foundation
- Crawl space with Bilco access shown in architectural drawings
- Utilities
- Proposed well location and septic area shown on the site plan
- Area, price & availability
- Verified living area, lot acreage, current price and availability to be confirmed with the seller
BEFORE MAKING PLANS
The details that matter.
Connect with Unison Associates for current pricing, availability, included finishes and expected completion timing.