HOME PREVIEW
French Coach
Classic character. A warm welcome home.
THE UNISON HOME COLLECTION
Classic warmth.
Modern ease.
Developed by Unison Associates.
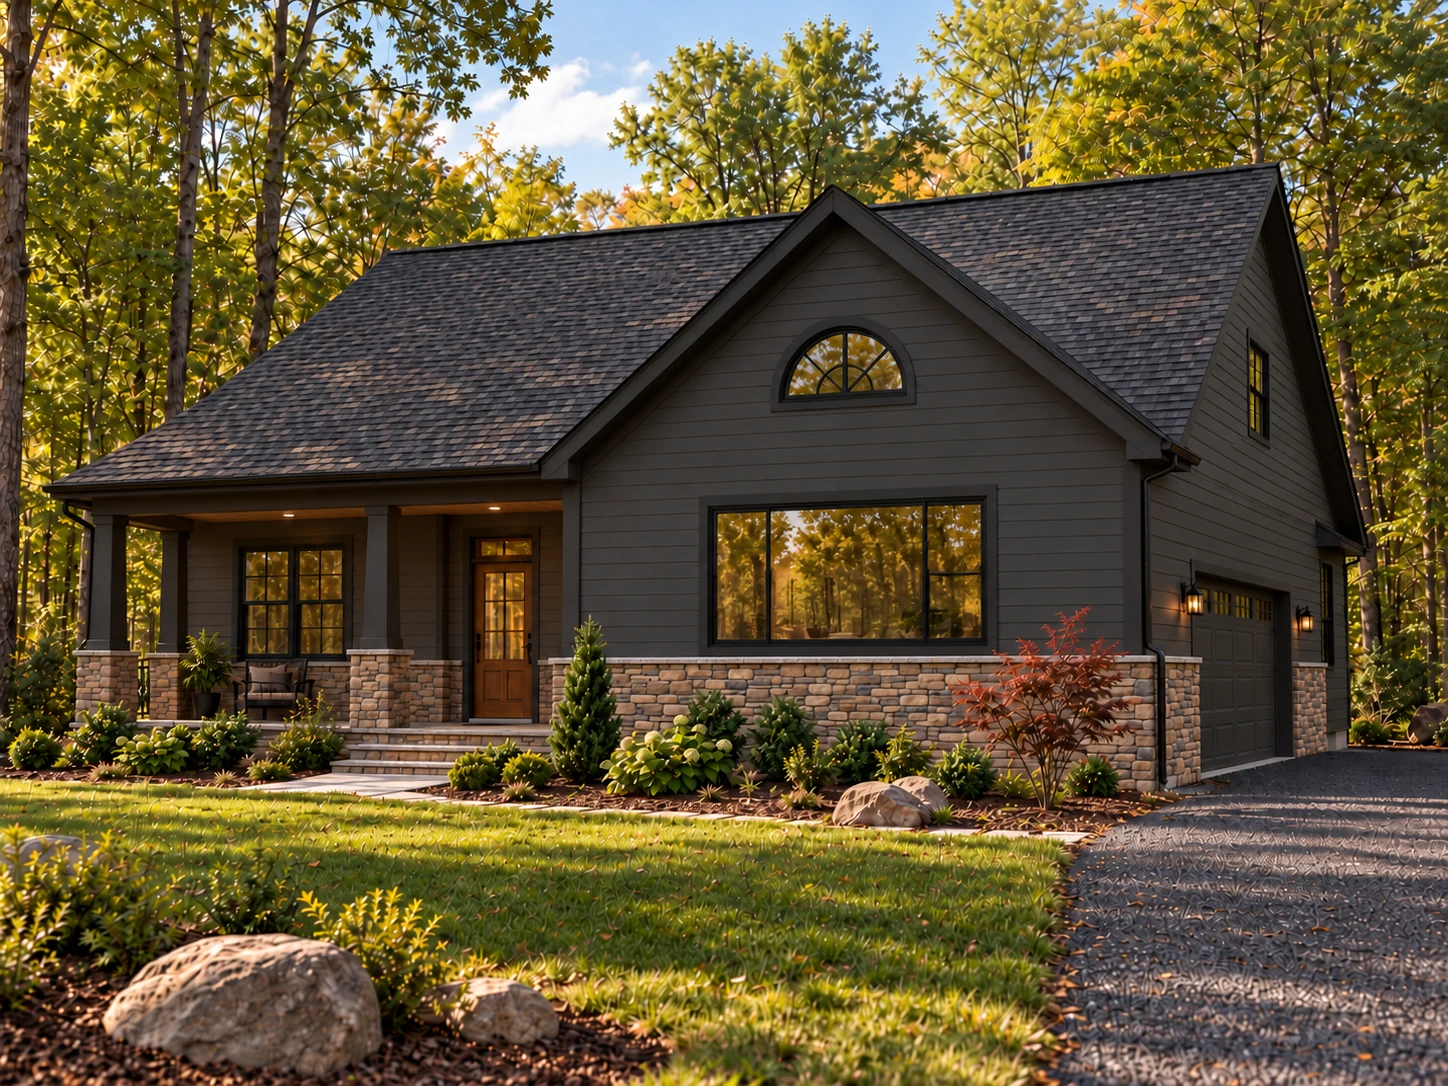
French Coach brings a welcoming porch, open gathering spaces and a private main-floor primary suite together in a three-bedroom home by Unison Associates.
Warm oak, soft cream tones and black accents give the interiors a relaxed elegance. A walk-in pantry and main-floor laundry keep everyday essentials close, while the rear deck makes room for time outdoors.
GET TO KNOW THE LAYOUT
Two floors. One connected home.
Start with the main-floor primary suite and open living spaces, then explore the two bedrooms upstairs. Select either plan to enlarge it or download the full-size image.
Primary suite · Open living, dining & kitchen · Side-entry garage
Download first floor plan ↓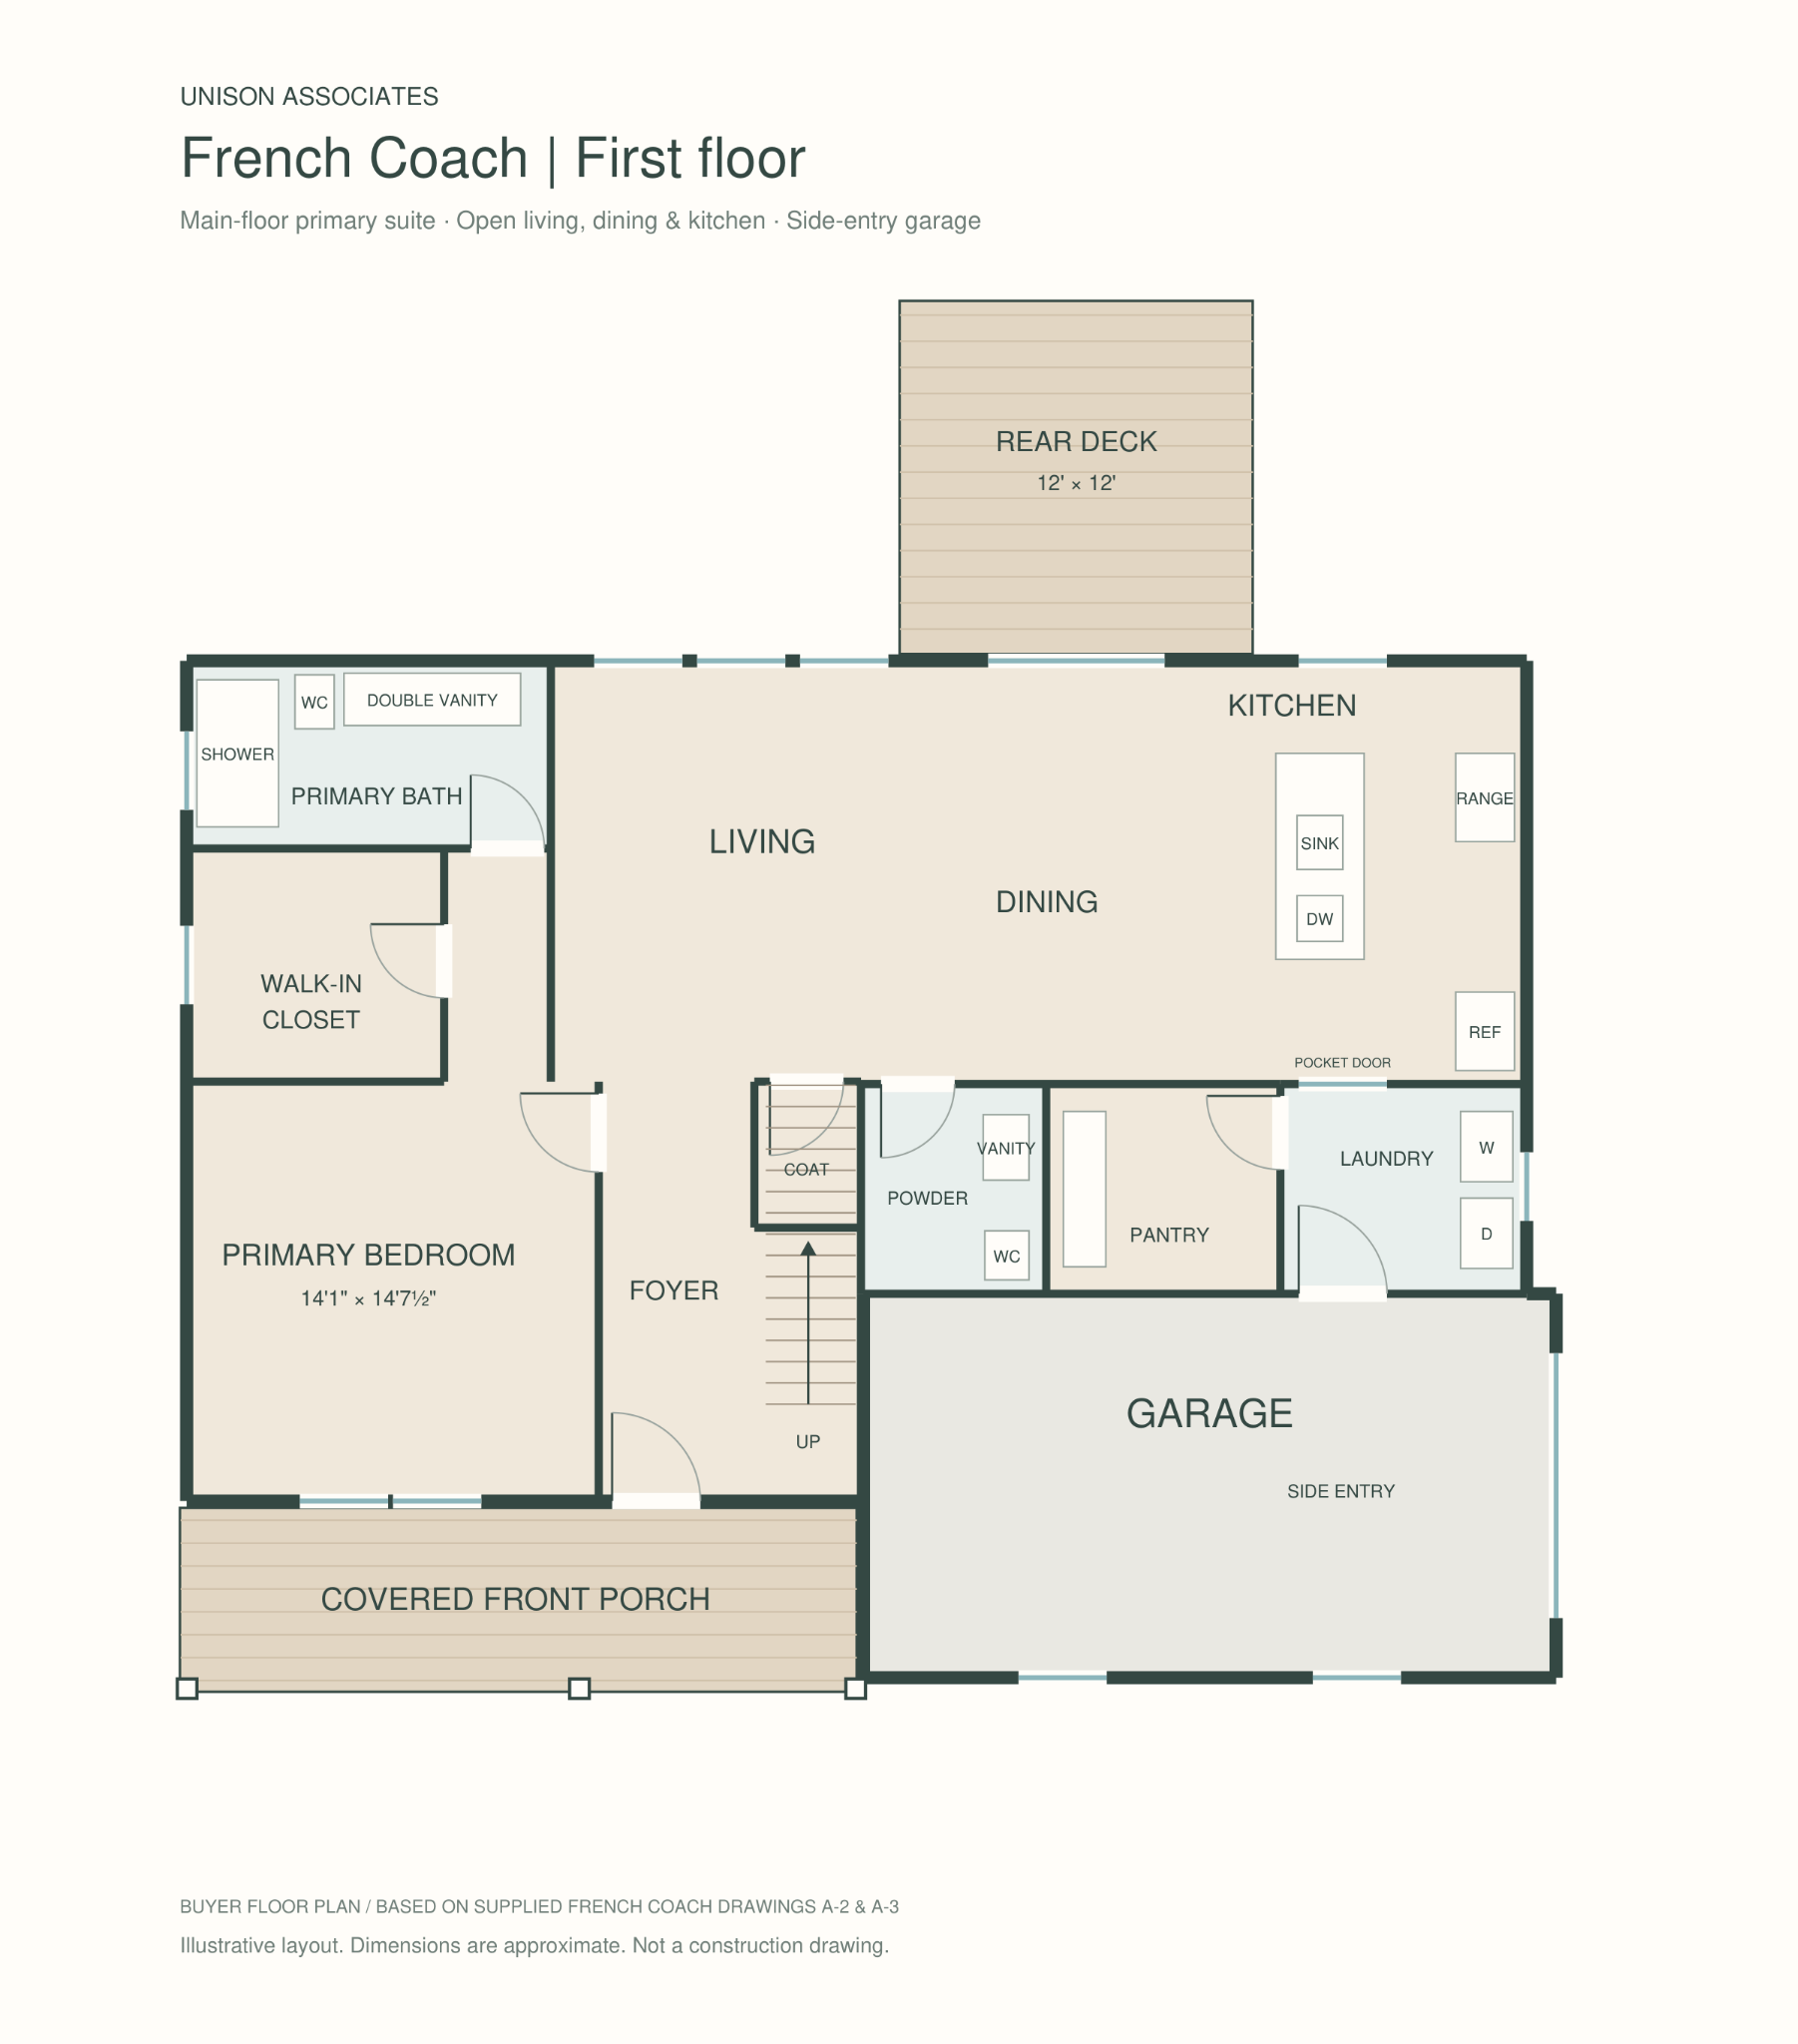
Two bedrooms · Full bathroom · Open foyer below
Download second floor plan ↓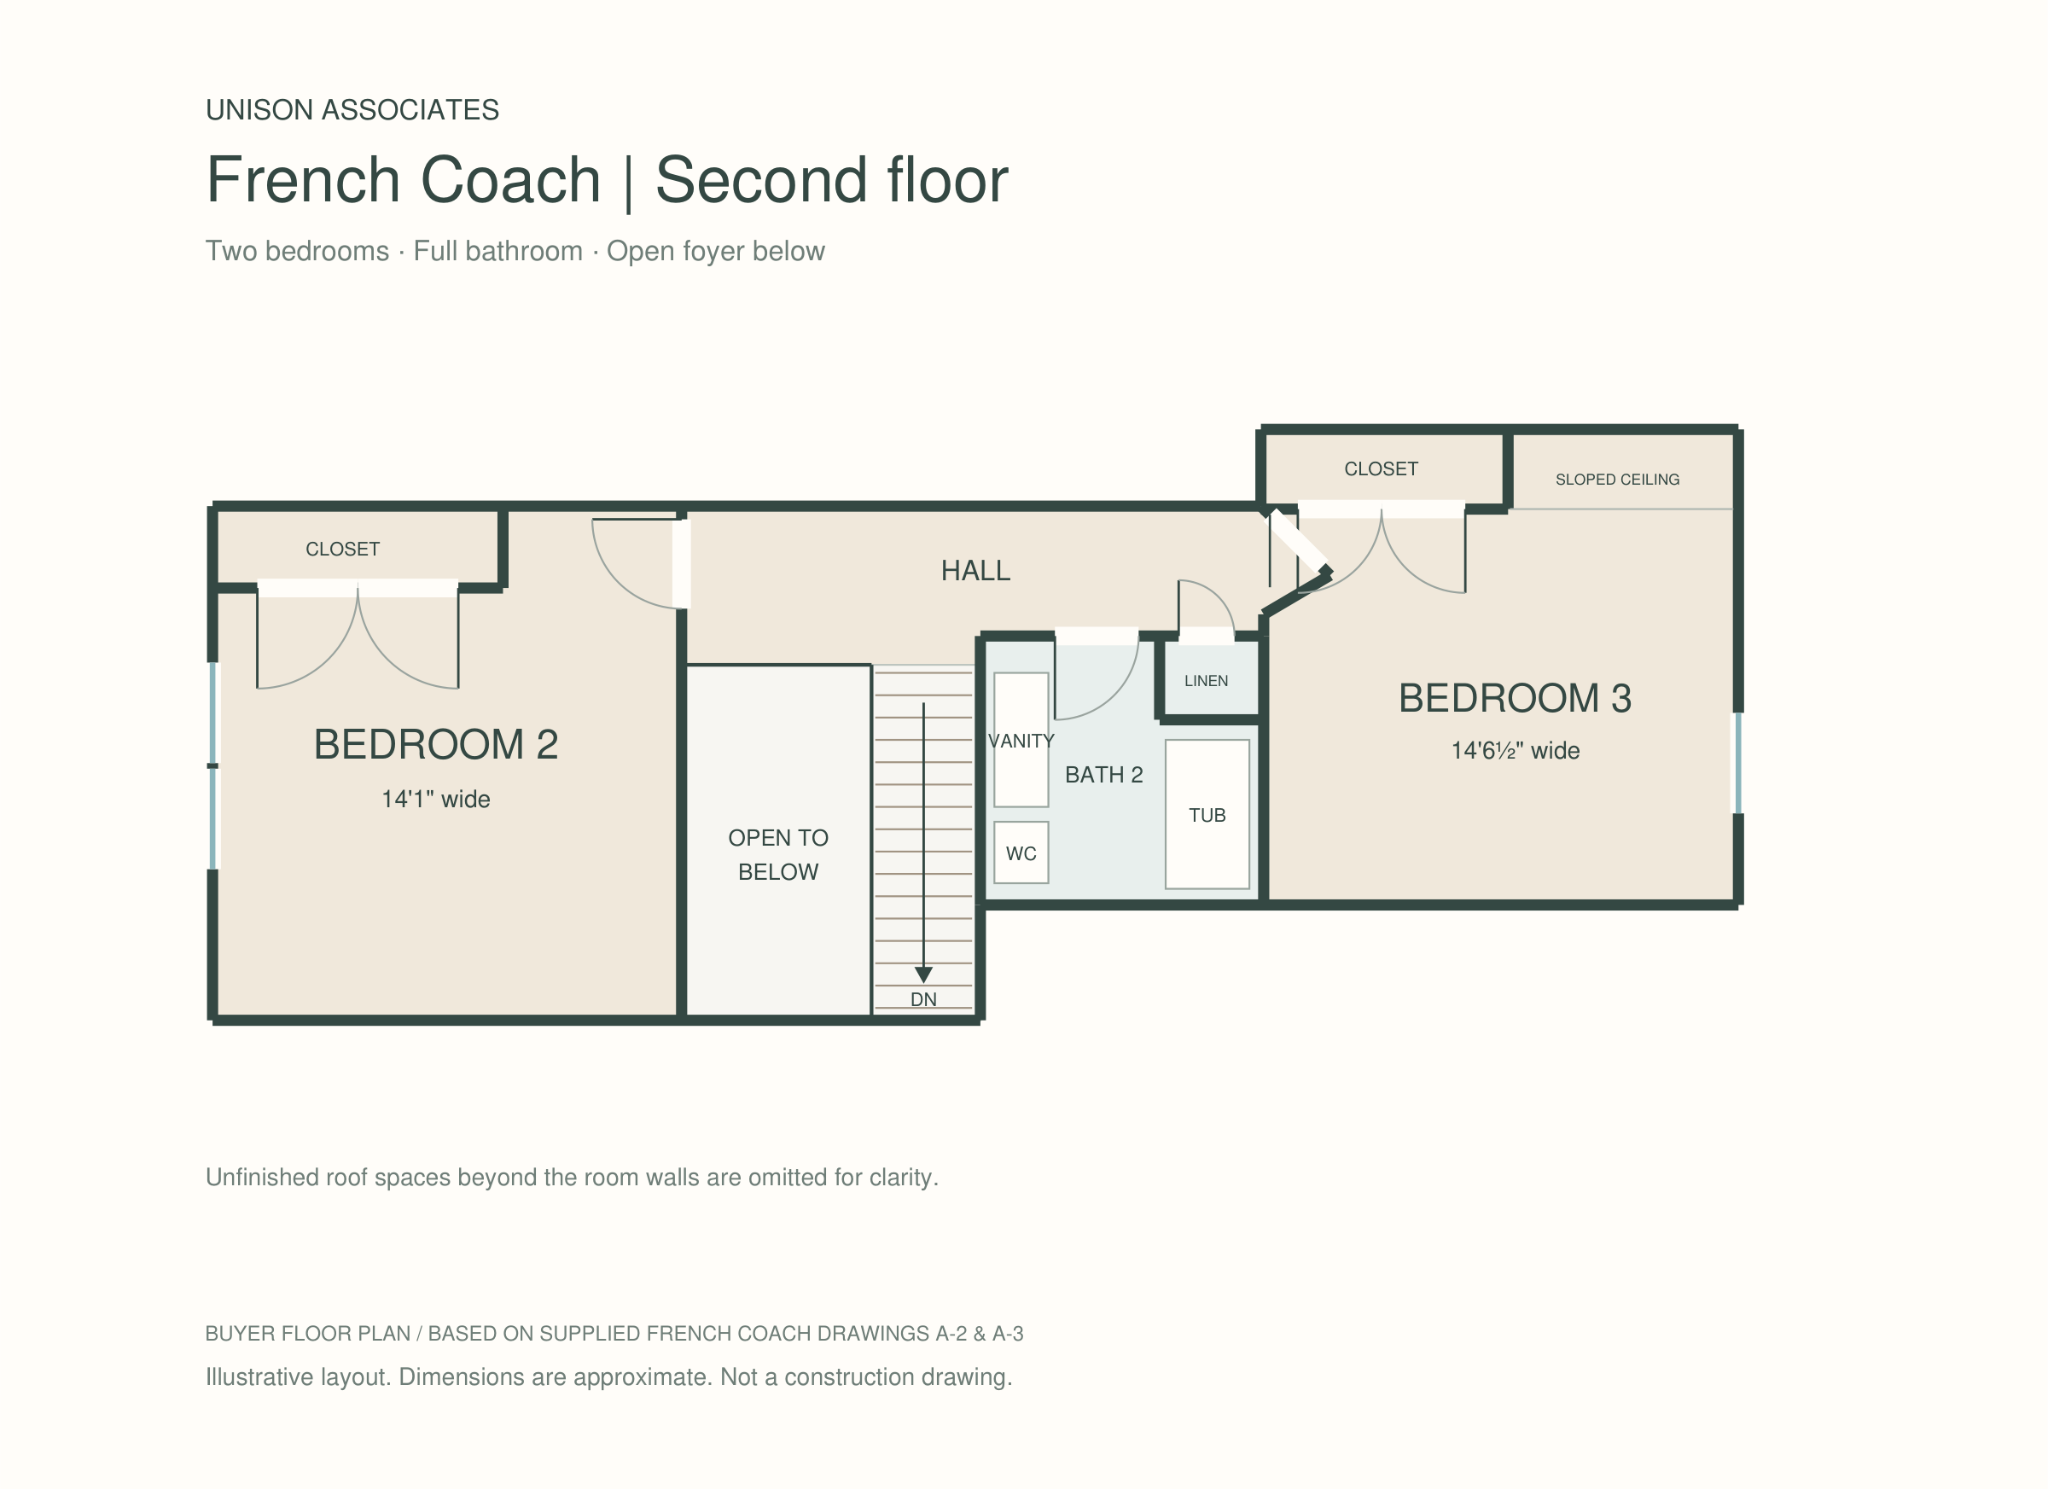
Illustrative buyer plans based on supplied French Coach drawings A-2 & A-3. Dimensions are approximate. These are not construction drawings.
FRENCH COACH · EXPLORE THE SPACES
Outside French Coach.
FRENCH COACH · EXPLORE THE SPACES
Everyday living.
FRENCH COACH · EXPLORE THE SPACES
The primary suite.
FRENCH COACH · EXPLORE THE SPACES
Upstairs spaces.
BEFORE MAKING PLANS
The details that matter.
Connect with Unison Associates for current pricing, availability, included finishes and expected completion timing.